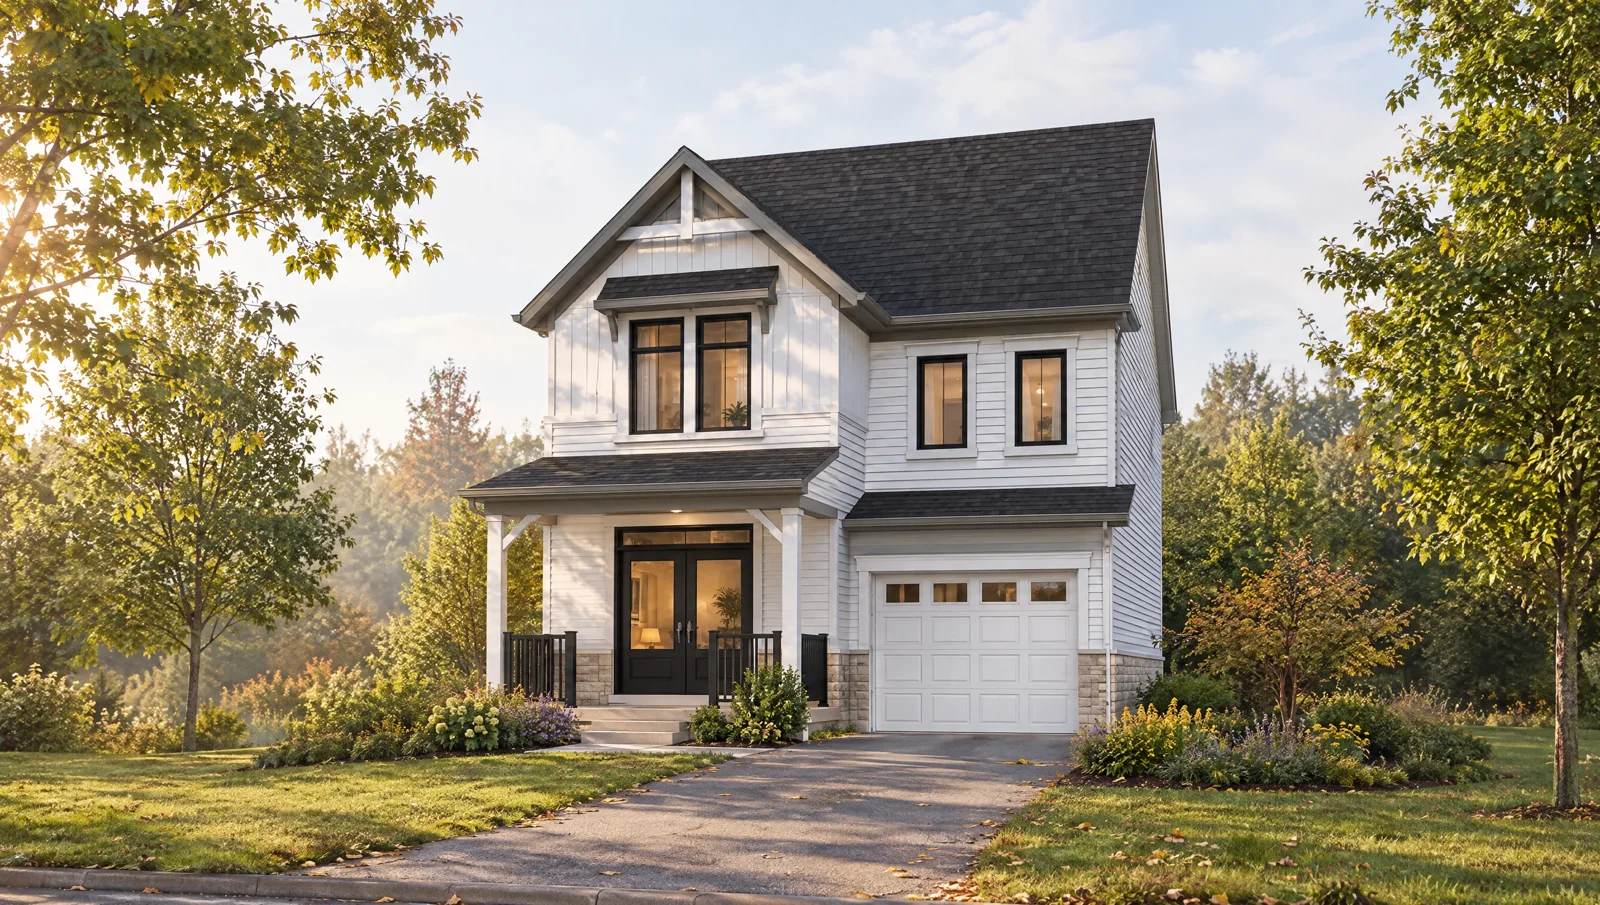




The Berlin
Craftsman
Ground floor
Kitchen and dining open into the rear great room. A covered porch, foyer and an attached garage.
Second floor
Three bedrooms with a primary ensuite. Walk-in storage and laundry on the bedroom floor.
Laurel Creek · Waterloo, Ontario

First keys. Growing families. A little more space to be yourself. Laurel Creek brings new homes to an established Waterloo setting, bordering Laurel Creek Conservation Area.
Trails close by. Everyday essentials within reach. And a collection of homes with room for the life you’re building.
From scenic walks through the Laurel Creek Conservation Area to the inspiring energy of world-class universities nearby, this community brings together everything that makes Waterloo remarkable. Laurel Creek is the perfect sanctuary to put down roots, unwind, and build your future.
Find your fit

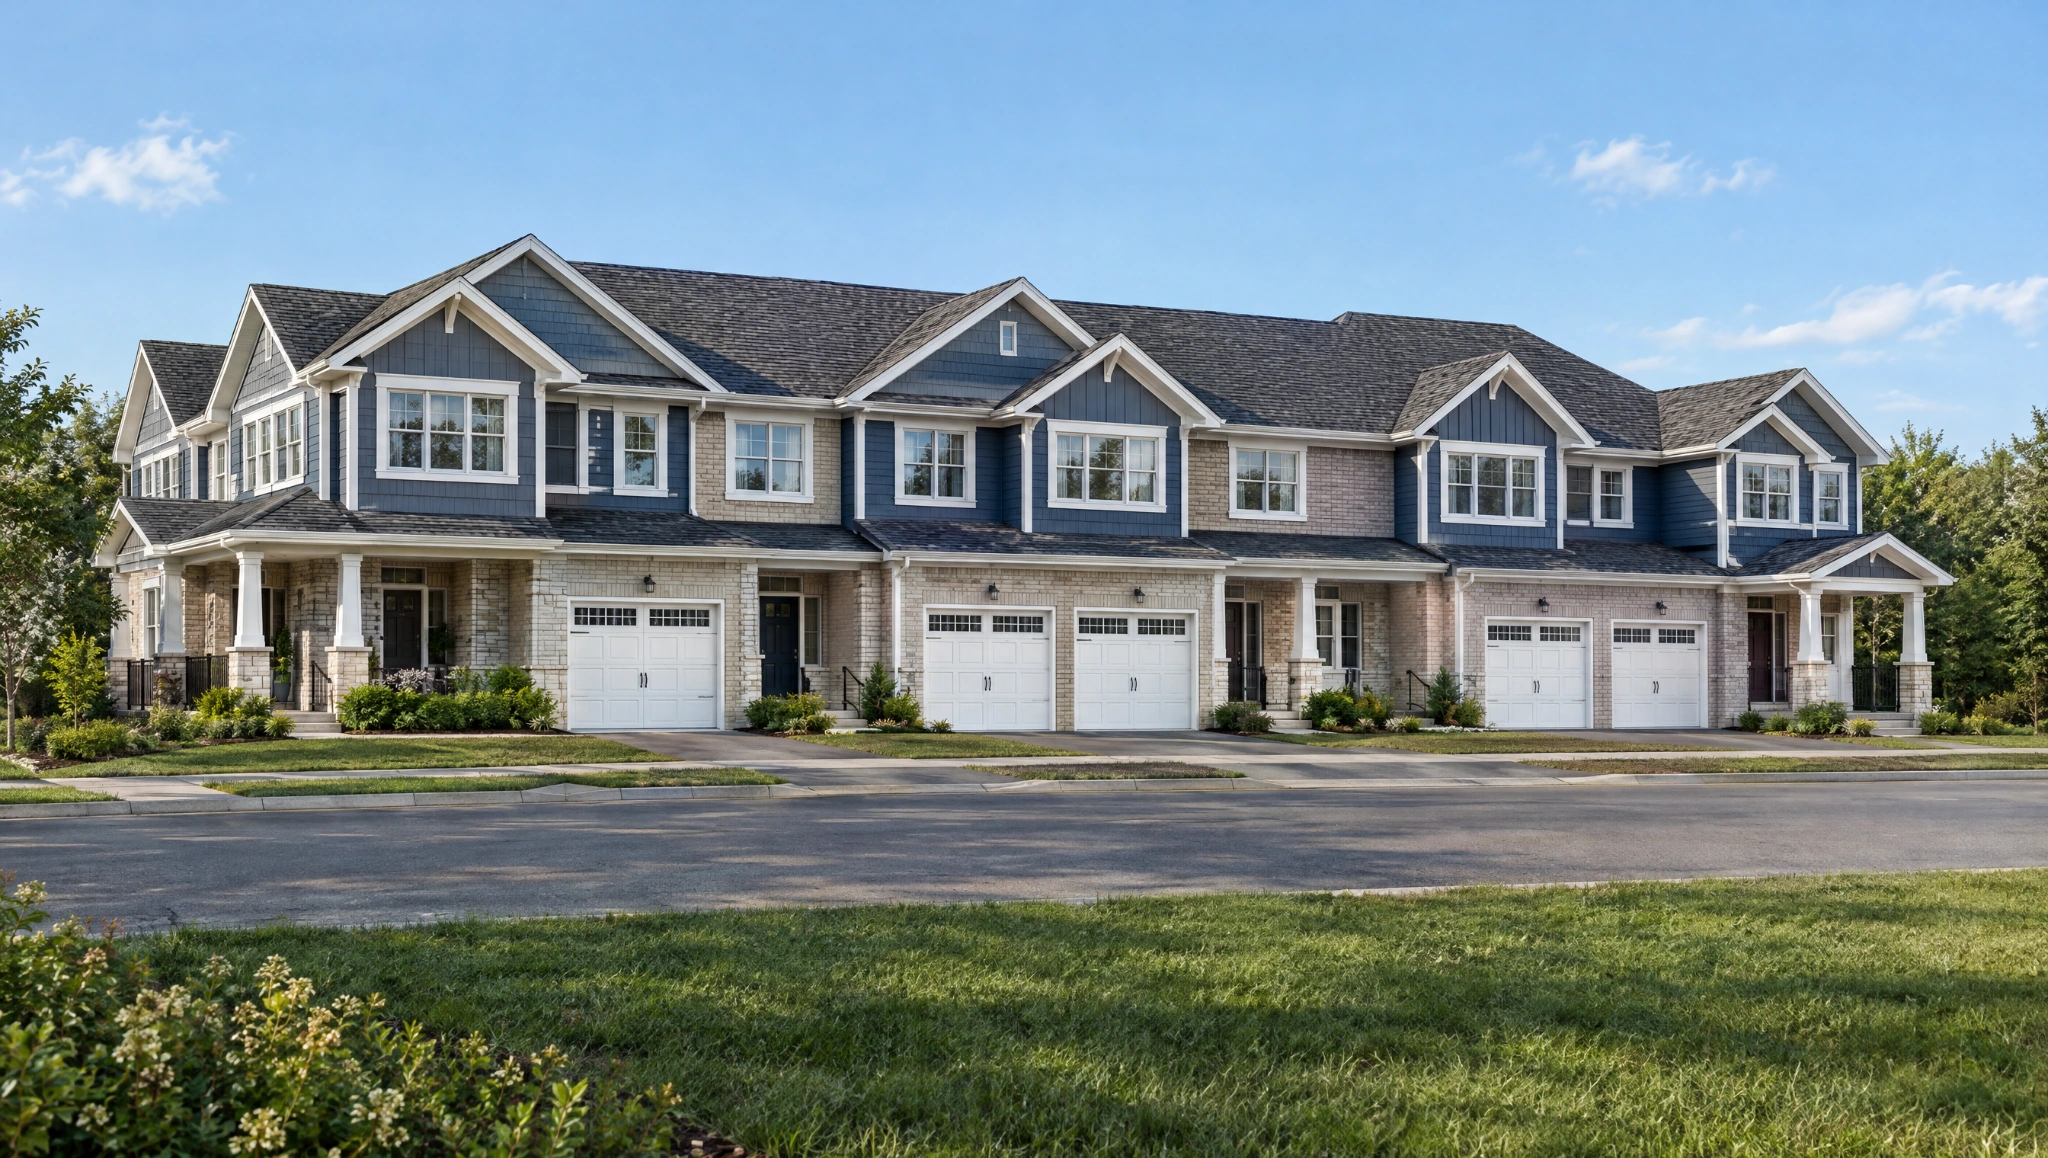
Freehold townhomes with open living spaces, three- and four-bedroom layouts, and a front door that’s all yours.
Sizes and features vary by model and elevation. Ask Neha about current availability.
A glimpse of the possibility
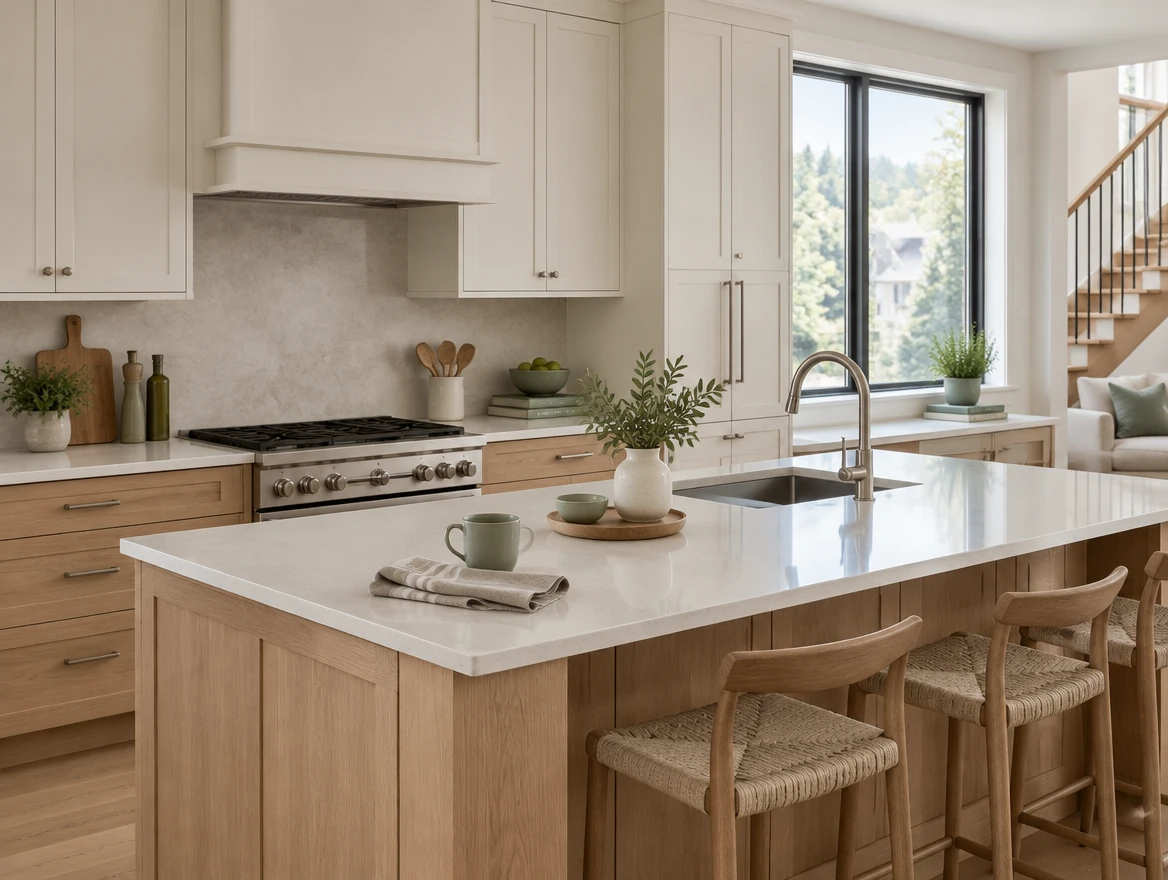
Personalizing your new home is where the fun truly begins. Beginning with striking architectural exteriors and moving inside to curated finishings, our design team works alongside you to select the colors, textures, and fixtures you'll love for years to come.
Picture your days here
A home to picture yourself in. Explore the exteriors and furnished floor plans, with room for every part of your day.
Craftsman
An open great room and dining area, with three bedrooms upstairs.
Request pricing for this homeCraftsman
Kitchen and dining open into the rear great room. A covered porch, foyer and an attached garage.
Three bedrooms with a primary ensuite. Walk-in storage and laundry on the bedroom floor.

Choose a home and exterior to explore. Select either floor plan for a closer view.
All floor areas are approximate. Actual usable space and layouts may vary by elevation; some stated areas include open-to-below space. Options, specifications and availability are subject to change. Drawings are artist’s concepts. Double-car detached floorplans are available on enquiry.

Considered from the inside out
Approximately nine-foot ground-floor ceilings create a generous sense of space. Heights may be lower where the design, ductwork or mechanical systems require.
Quartz kitchen countertops and oak stairs are specified in the supplied Schedules A. Flooring and finish selections vary between townhomes and detached homes, and by plan.
The community brochure identifies ENERGY STAR® certified homes. Smart thermostats, high-efficiency windows and attic insulation support everyday comfort. An air-source heat pump is specified for the townhomes.
An owned tankless water heater is included. Townhomes also include a three-piece kitchen appliance package: fridge, stove and dishwasher. Ask Neha to walk you through the inclusions for your selected home.
Features are per plan and the applicable Schedule A. The agreement and Schedule A take precedence over marketing material.

Laurel Creek Conservation Area borders the community. Parks, trails and gathering spaces are also planned within Laurel Creek.
University of Waterloo and Wilfrid Laurier University are nearby. A future school is planned within the community.
Explore St. Jacobs Farmers’ Market, Uptown Waterloo, Conestoga Mall and The Boardwalk.
Highway access, ION light rail, GRT and regional GO Transit connections offer ways to get around Waterloo Region and beyond.
Planned amenities and timing may change. School eligibility is determined by the school board; proximity does not guarantee enrolment.
Let’s make it feel closer
Get current pricing, available homes and the details that matter to your move.